Verdant Villa - UEFN
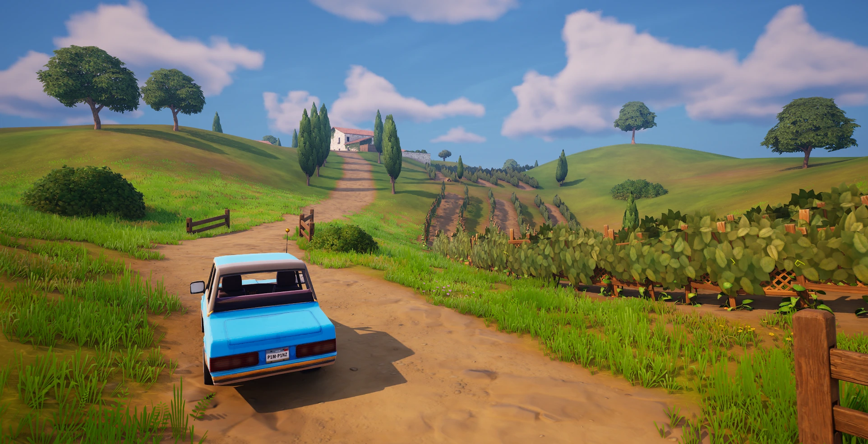
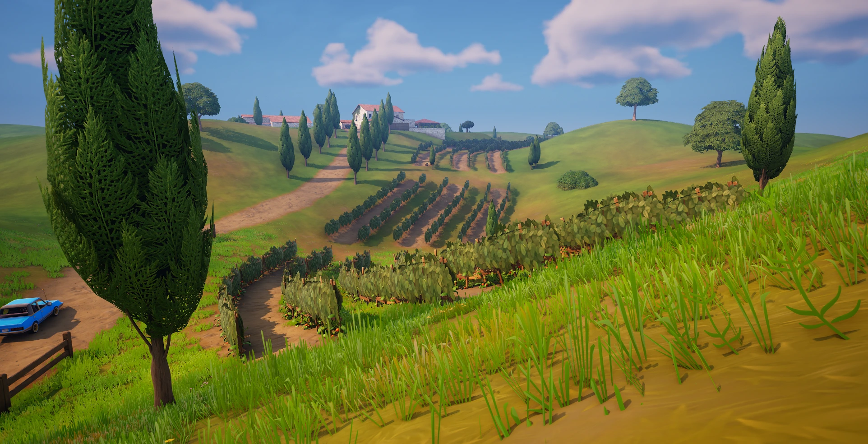
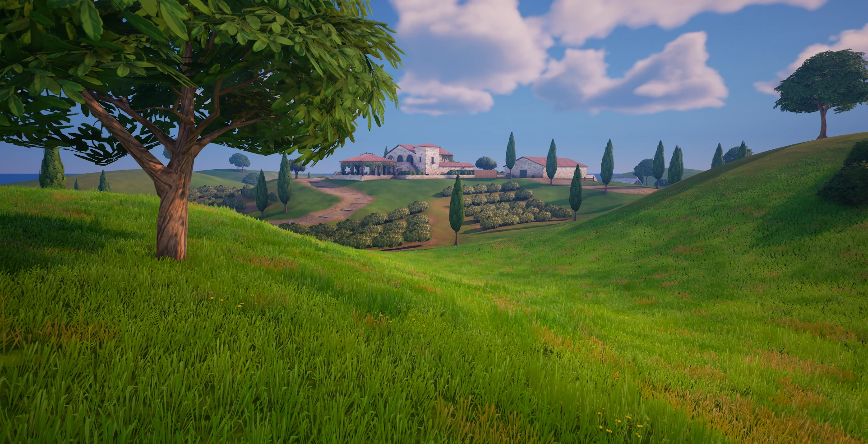
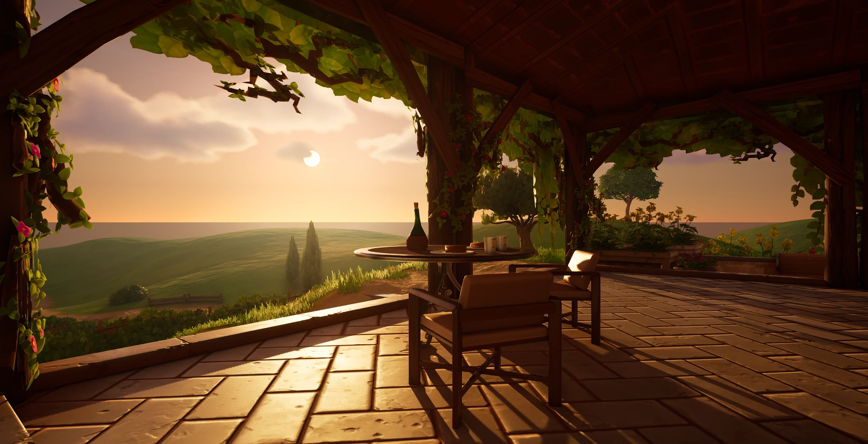
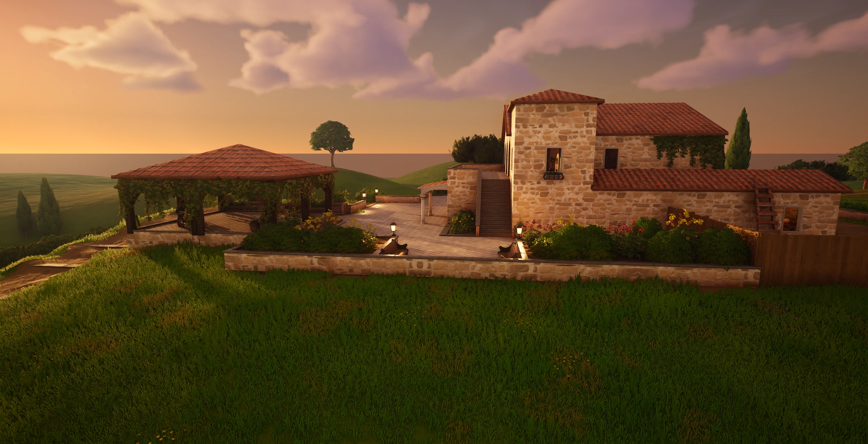
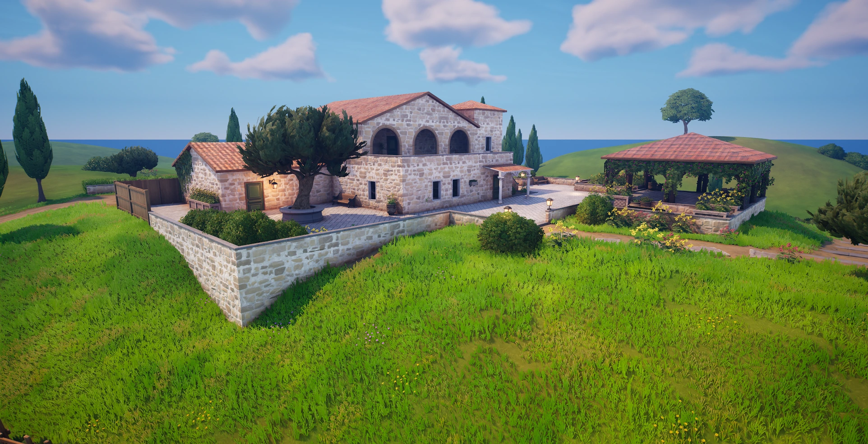
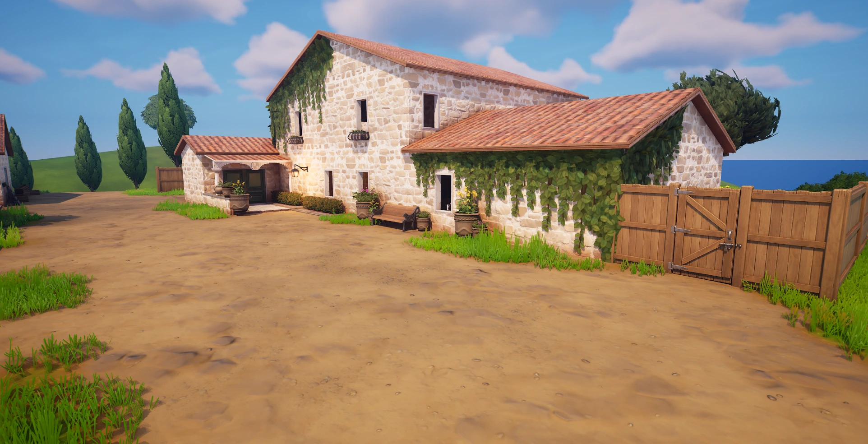
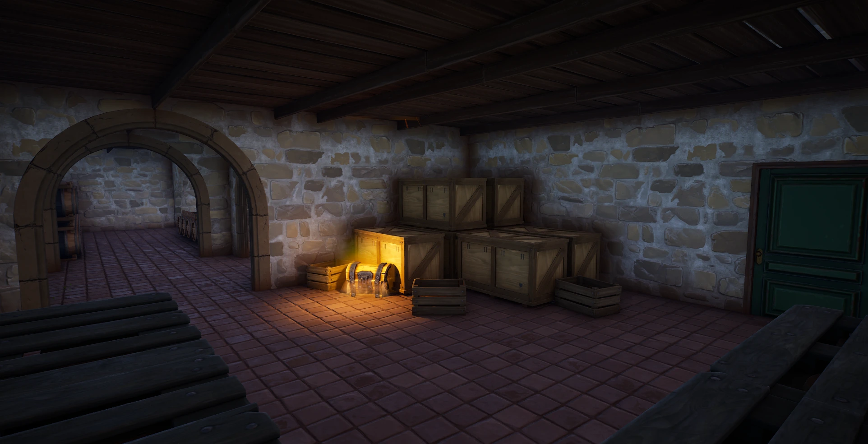
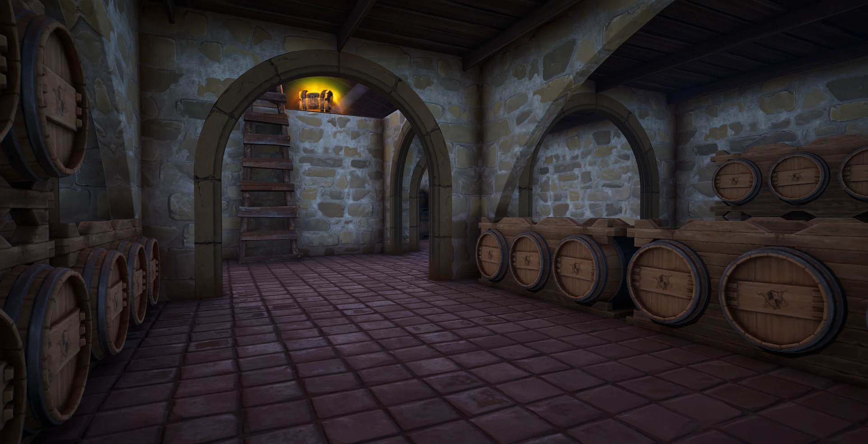
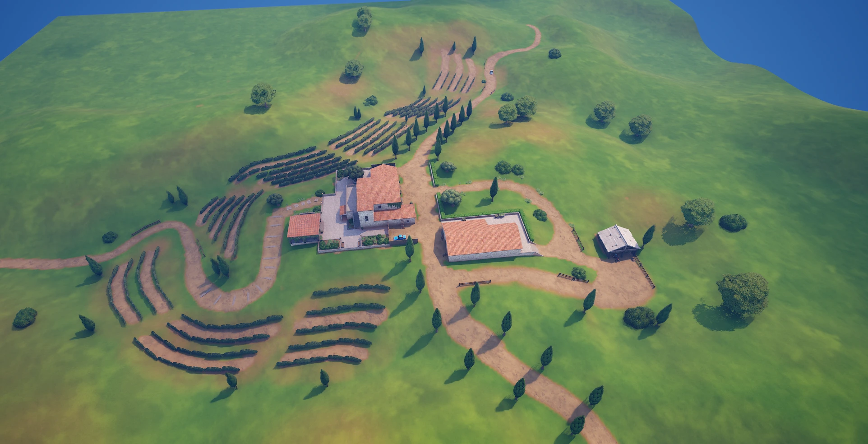
A POI made in UEFN with the idea that it could be implemented into Fortnite. See below for a brief video of the finished project.
Images
If you want to just see the images of this project, then look just slightly below. Underneath the images I describe my thoughts and the process of this project.






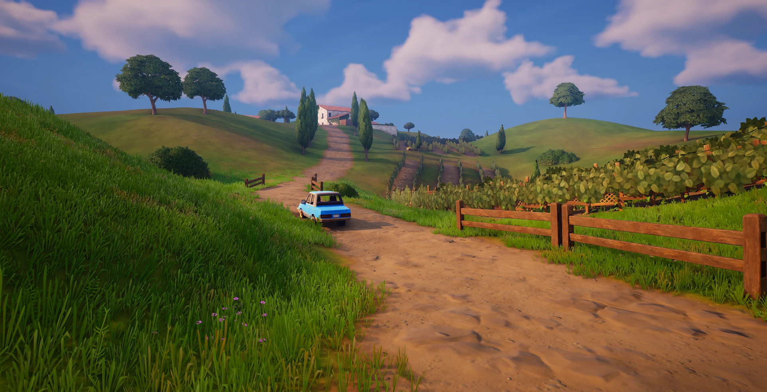
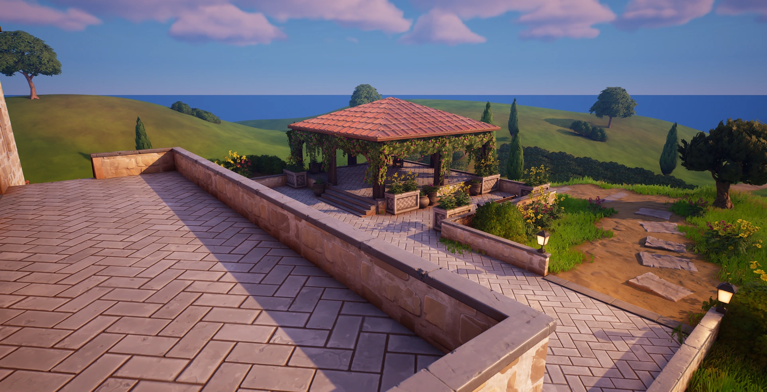
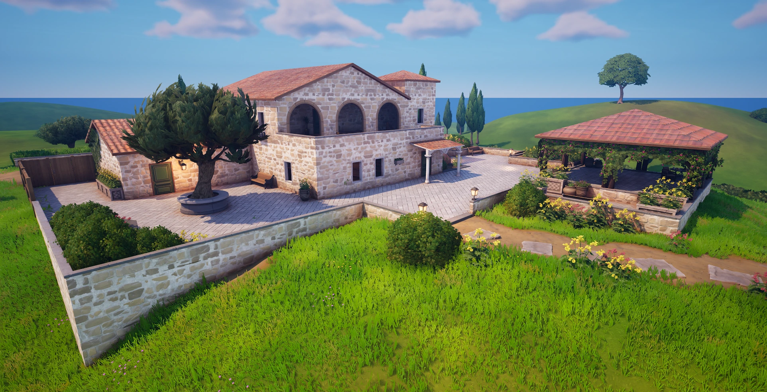
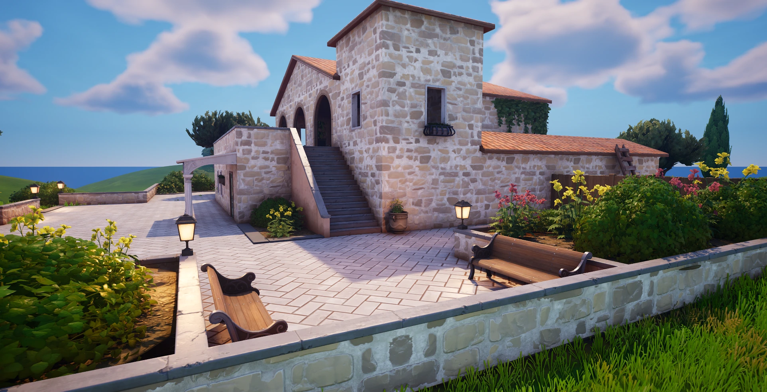
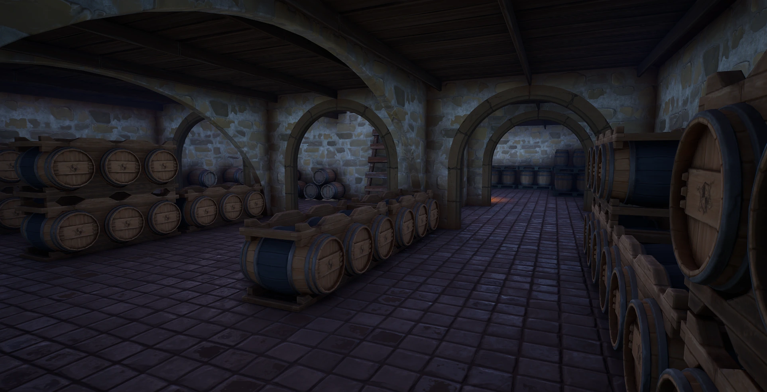
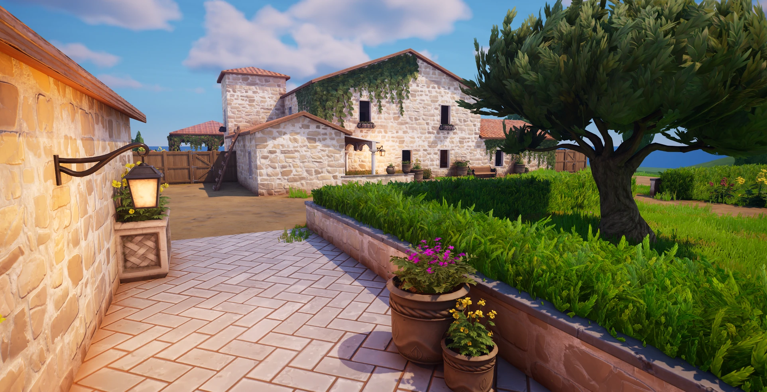
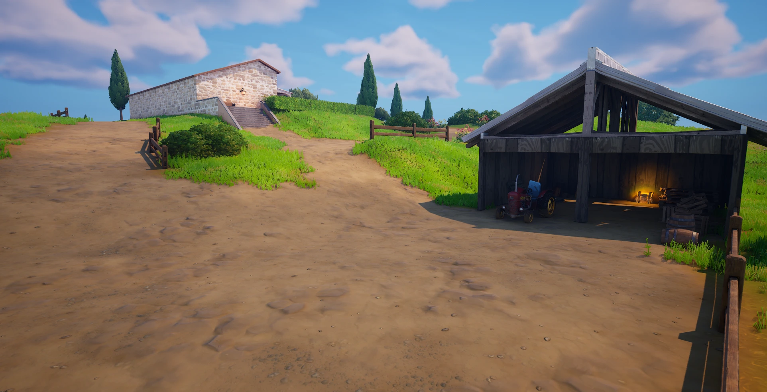
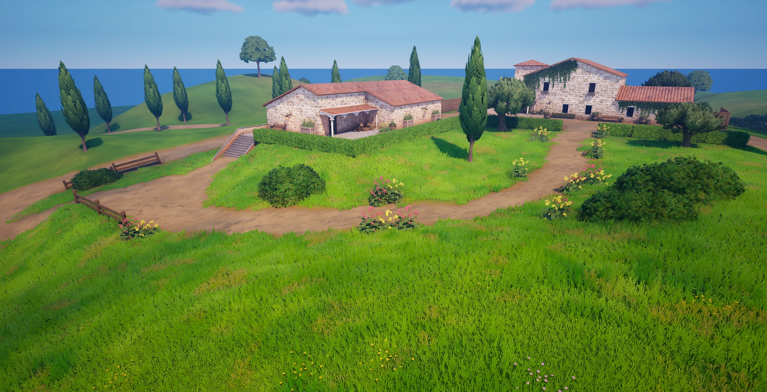
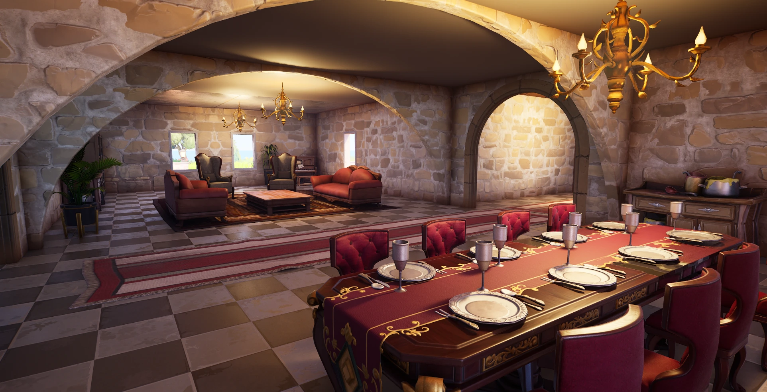
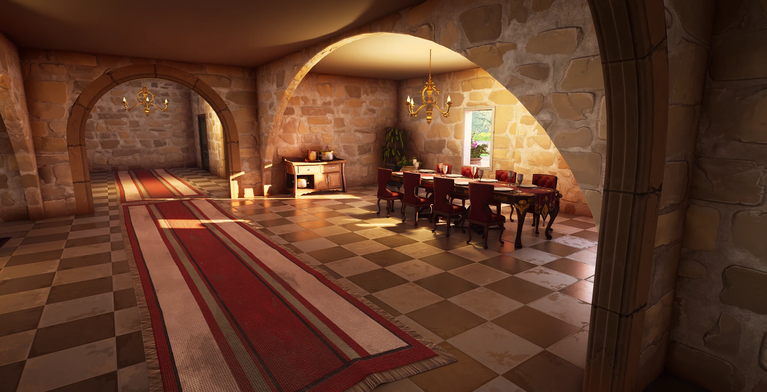
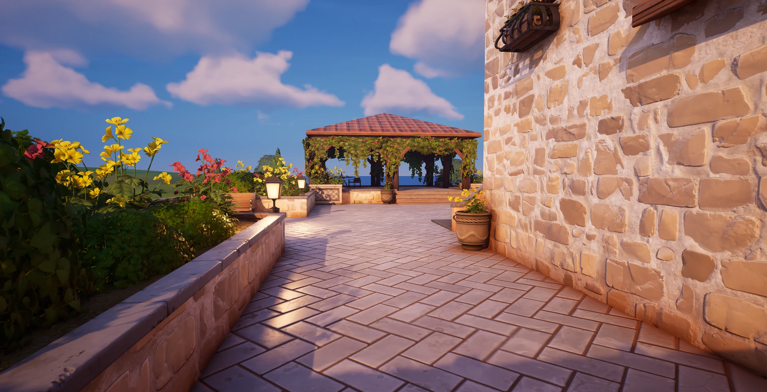
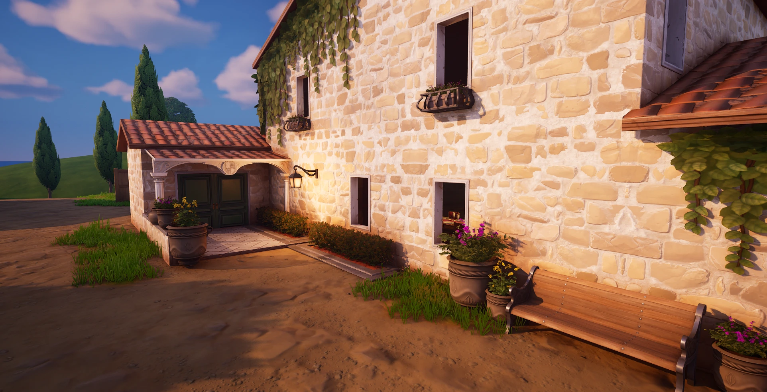
Project introduction
This passion project was an experiment in designing a Italian villa and vinyard, set within the Tuscan countryside. This was created over 1–2 months in my spare time using UEFN. The original idea was envisioned as a larger Italian mansion estate, the concept evolved into a smaller villa to better suit the project scope and timeline. That shift led to a stronger identity, a cosy vineyard home with more personality and environmental storytelling rather then a generic mansion. See below for the project goals I set.
Project goals:
Create a small - medium sized POI which could be ‘envisioned’ in Fortnite.
Try to improve my environmental storytelling and give the place a purpose
Spend more time and put more detail into the planning phase of the project (Gathering ref, setting the project timeline, seeing what is realistically possible within a time period etc)
Reference gathering and planning
I spent more time in the planning phase on this project than on previous work, defining the type of POI I wanted to create, its scale, key approach routes, overall layout, and what was realistically achievable within two months of limited spare time.
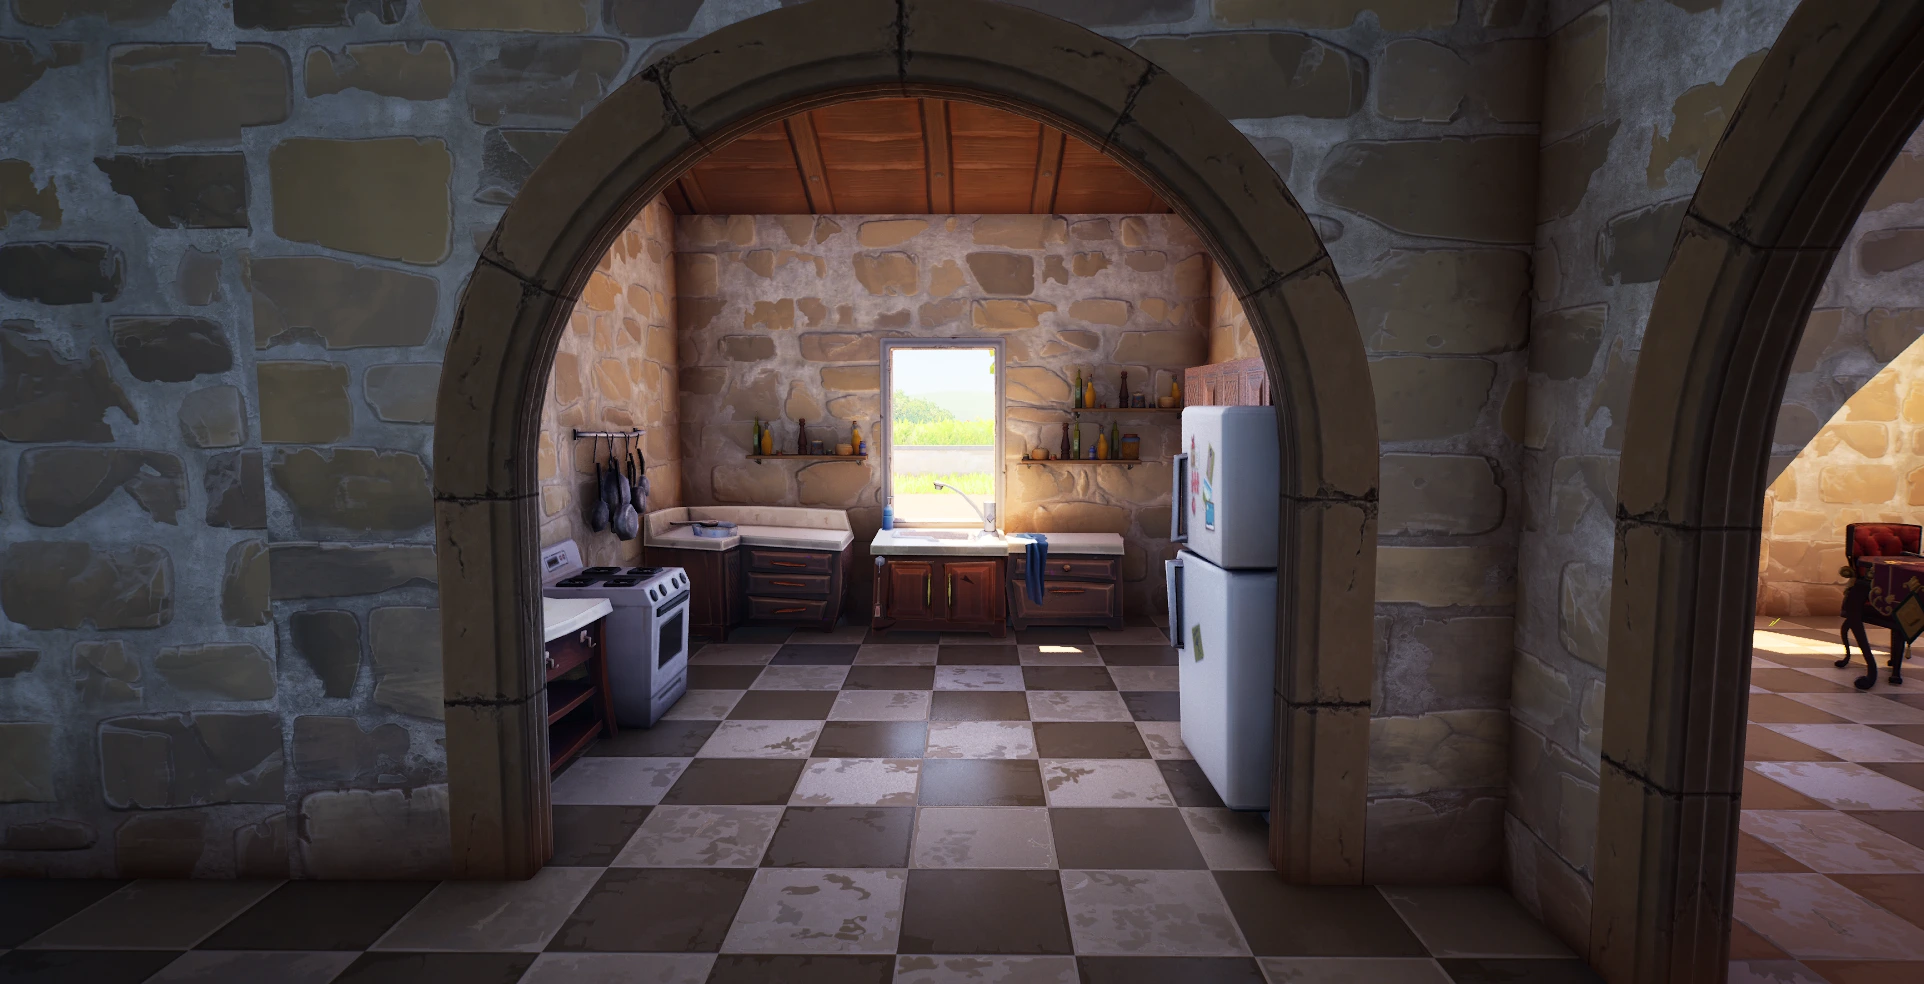
I brainstormed several ideas while reviewing the assets available in UEFN to ensure that my vision was at least possible to create. The initial concept was a farm (something I hadn’t designed before) which later evolved into a vineyard and Italian villa after finding assets that aligned with the architectural style in my reference material. While I recognized some asset limitations, particularly for interiors (lack of matching props to create a cohesive interior), my main focus became recreating the rolling hills and atmosphere of the Tuscan landscape.
Below is the moodboard I used to guide the visual direction.
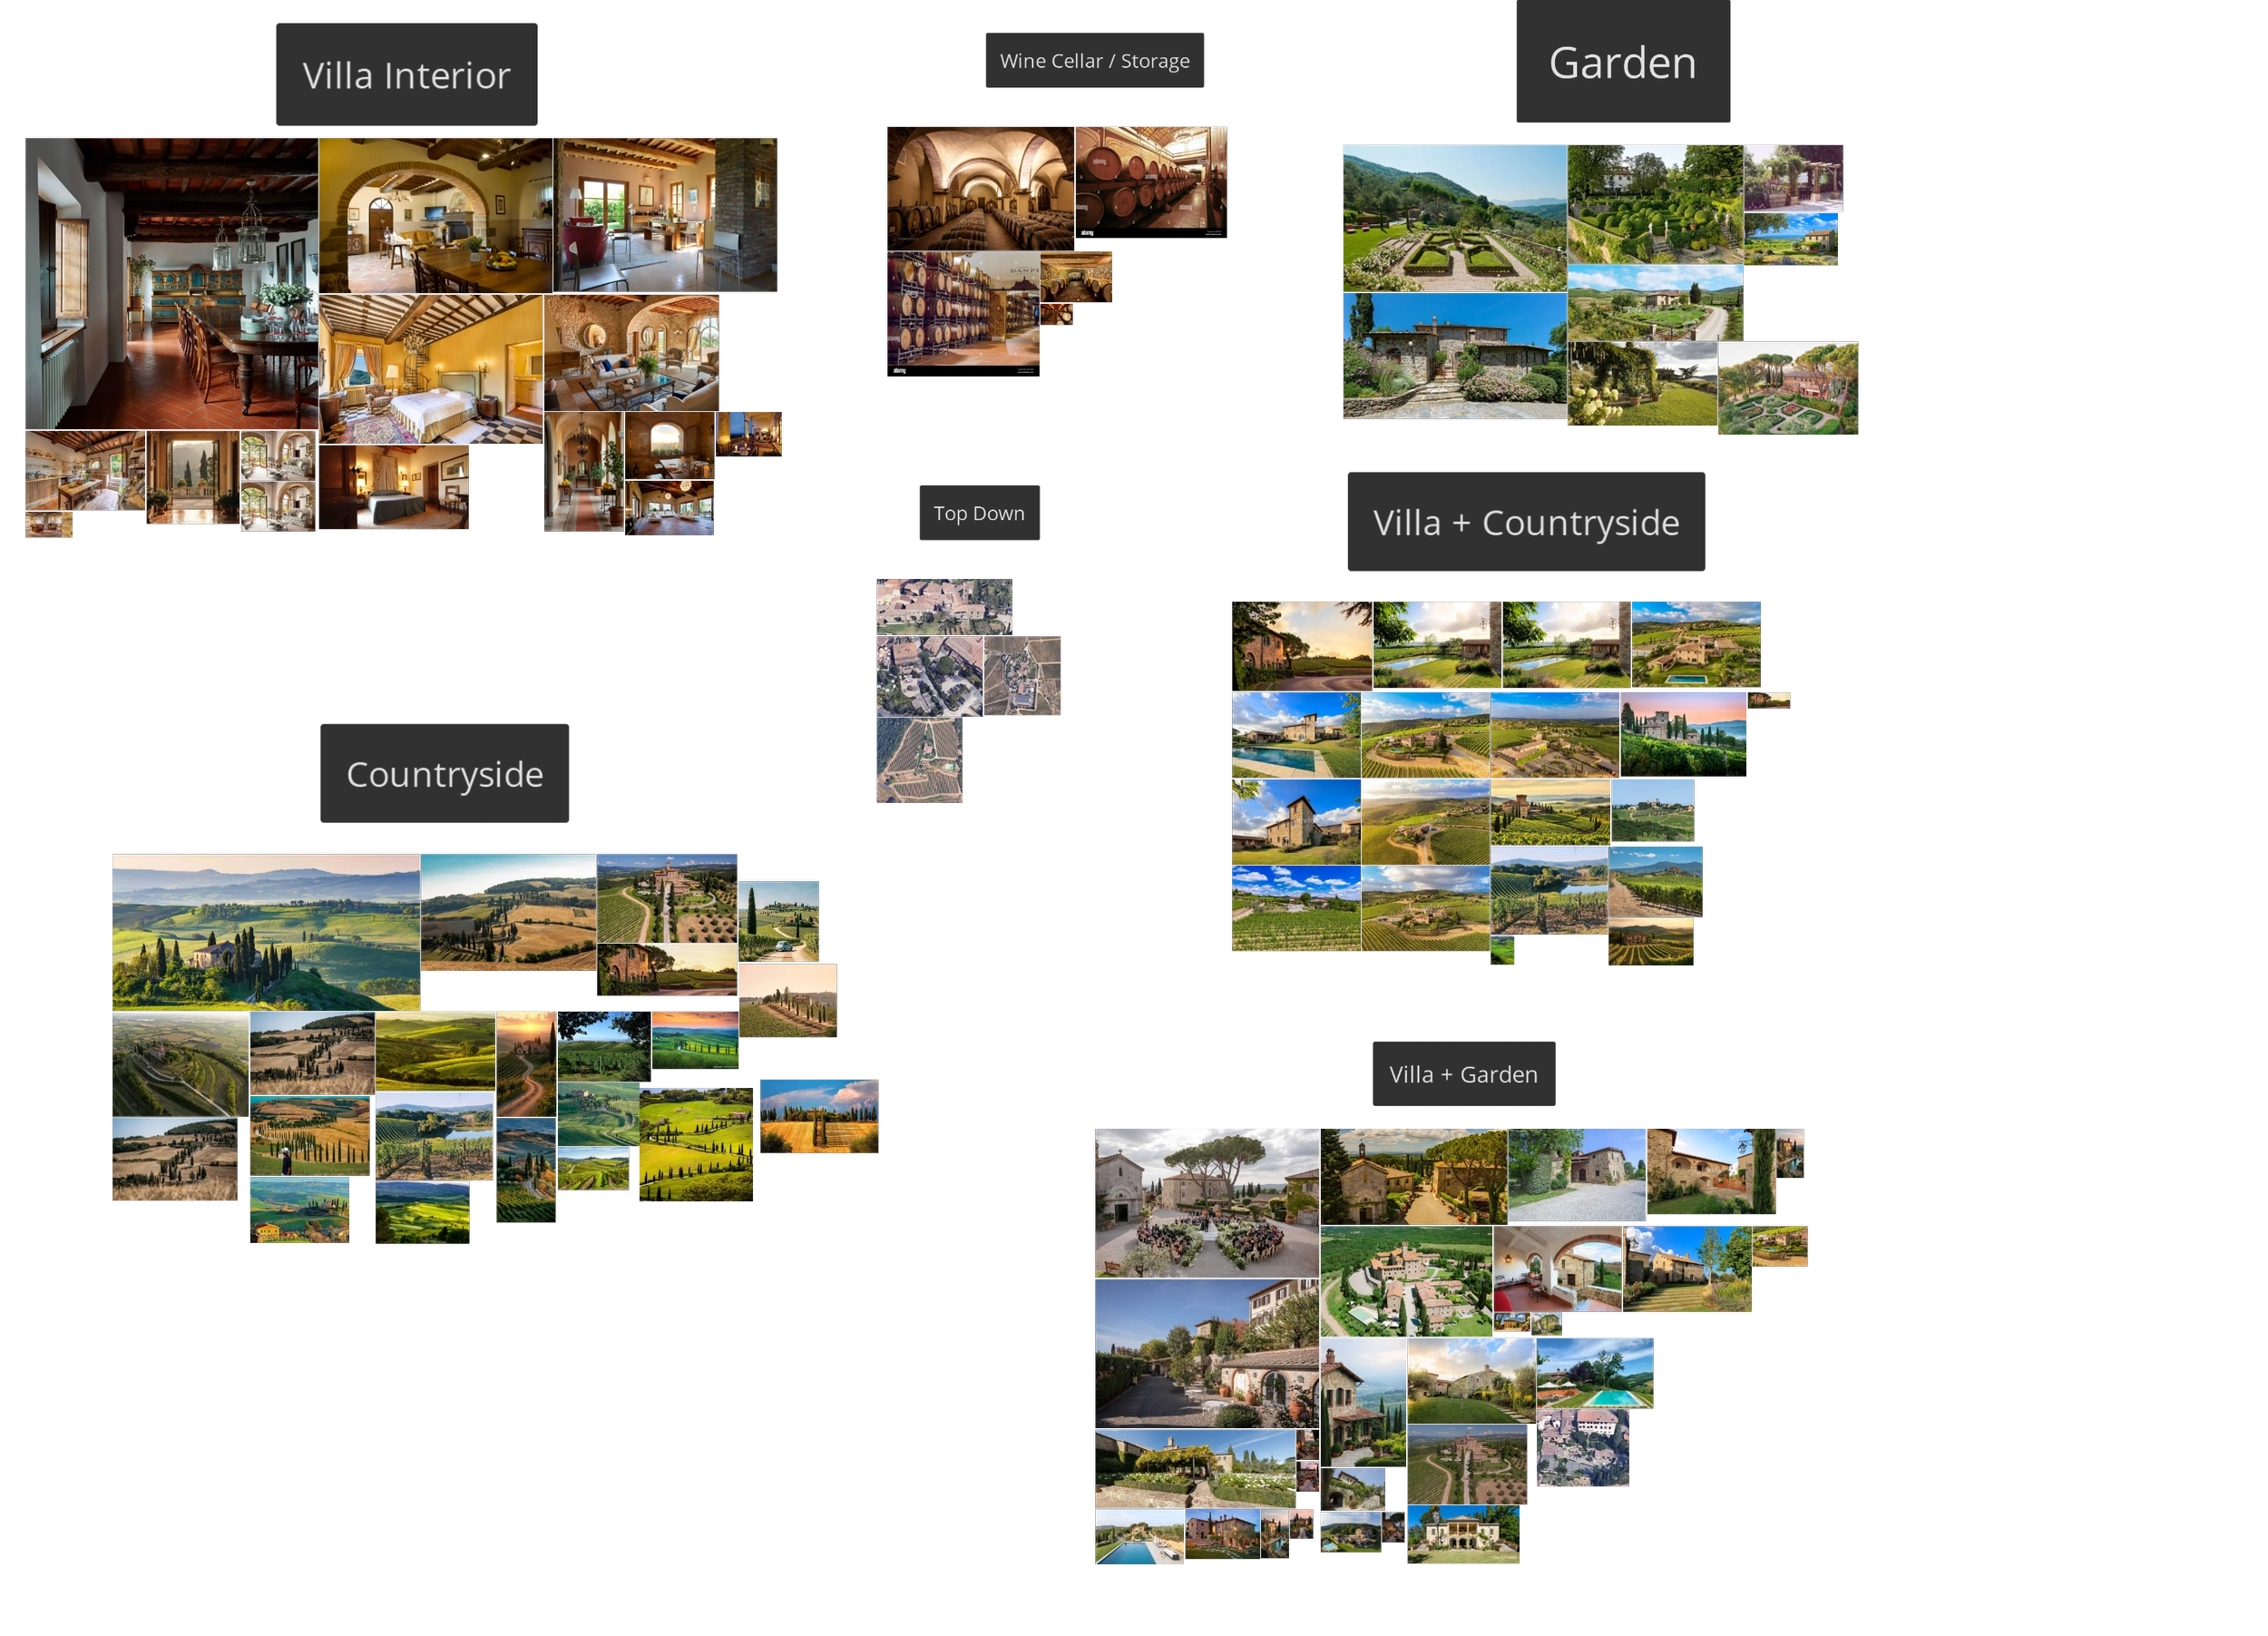
You can probaby see that a lot of the building references involve large mansions/villas - this was because initially the plan was to create a blockout at this scale. Later it was downsized and instead I tried to take elements of the larger references to make a smaller villa.
From this reference board, I also noted down aspects of the POI that I wanted to include, which I could use reference for when planning the layout. Here is what I thought were essential to the POI:
Vinyard that surrounds all or part of the estate
The mansion itself, complete with general rooms as expected at such a place
Storage of wine barrels
Pool
Rolling hills
Garden area with Gazebo and lots of flowers
Prominent entrance / Driveway
A place for a tractor and miscellaneous storage (Out of the way of the estate - make it clear its there but not obvious)
Courtyard
Perimeter of cypress trees
As the project progressed, some of these got cut such as the pool, courtyard and prominent entrance.
Initial tests and prototypes
Testing the uefn kit
One of the first tests I did when deciding that I wanted to do a vinyard was to see if there were any suitable assets. I know that this level design is more of a intention and ‘proposal’ for a POI within Fortnite - but still I thought it would be good to see if I could at least create something close to the design that I had in mind with suitable props.
That being said, whist I didn’t find a grapevine, I did find a tomato vine.

Which looking at references I tried to combine with other foliage props.

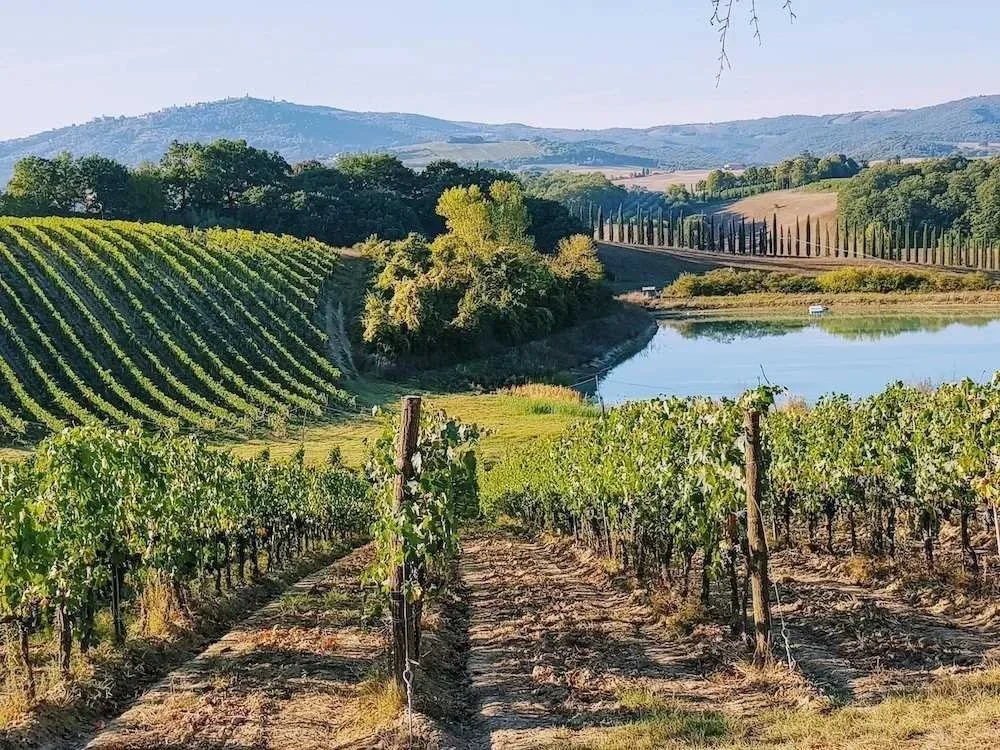
It wasn’t perfect but it would do.

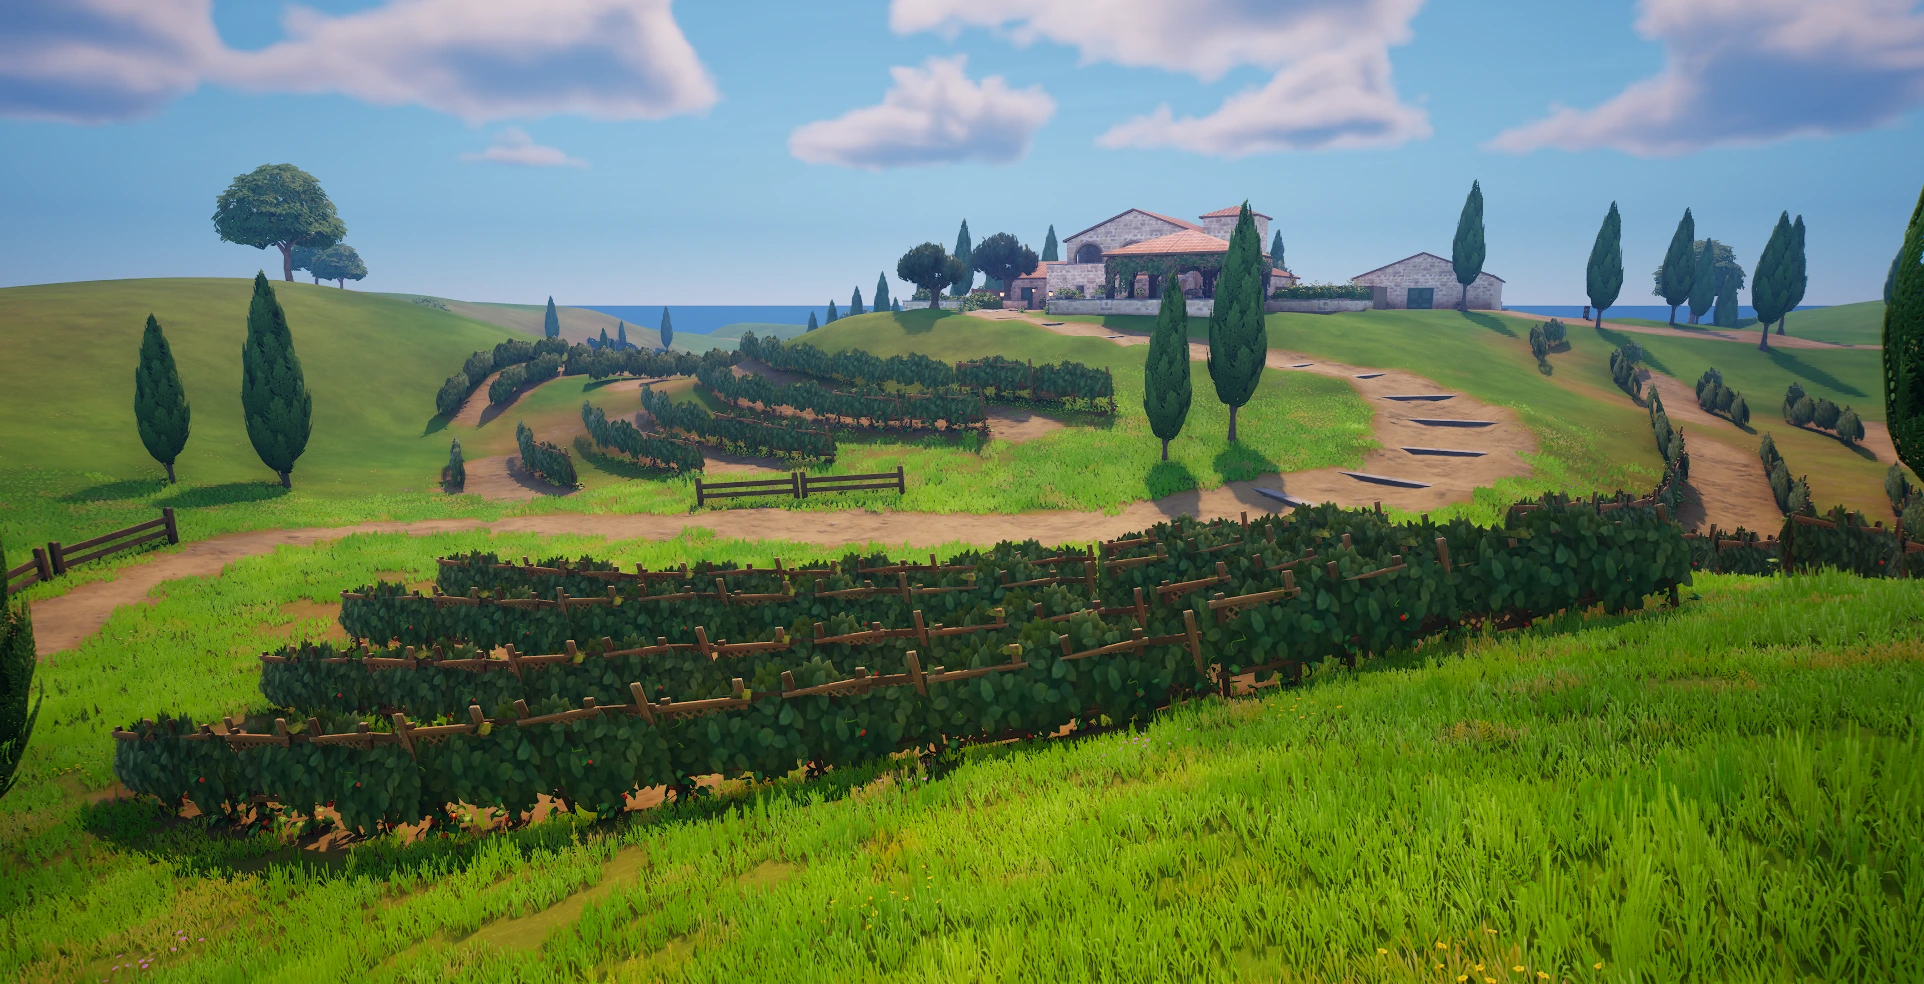
Then I did some tests making rolling hills and how I could place the vinyard on this. with UEFN you are not able to use splines on certain props so these had to be handplaced and rotated for a quick test. I played around with how wide the the space between the vines is - I wanted it to be big enough for a vehicle to drive in between so it differs from real reference. It’s important that you can jump over them and that there are gaps between the lengths of them for clear navigation but also so between sections of vines I can place bushes/trees for more soft cover. I feel like you can be quite vulnerable here especially given the rolling hills - if a player is on a high incline then they get a good view of the whole vinyard.
Eventually it became something like this. I added some twists and turns into the vinyard to help close long LOS - a few tree’s and foliage were placed between sections.
One problem at this point is how this would feel in pvp gameplay - something which I was unable to test. I imagine the vines as soft cover with little HP, so that they can be easily cleared out - but what would combat feel like in this area? Would it feel fun weaving in and out of the vines or frustrating to chase players through this? Does it offer too many hiding spots and thus might make players avoid traveling through this? Equally, this tension can also be fun. In a collaborative environment I would make sure to do a test for this early on to gather feedback.
VILLA ITERATIONs
By far I spent the most time on the villa and thinking of different layouts and designs. I tried to keep this quick and not put too many details in using the props that UEFN provides (after identifying appropriate prop sets to use for the building)
Iteration one
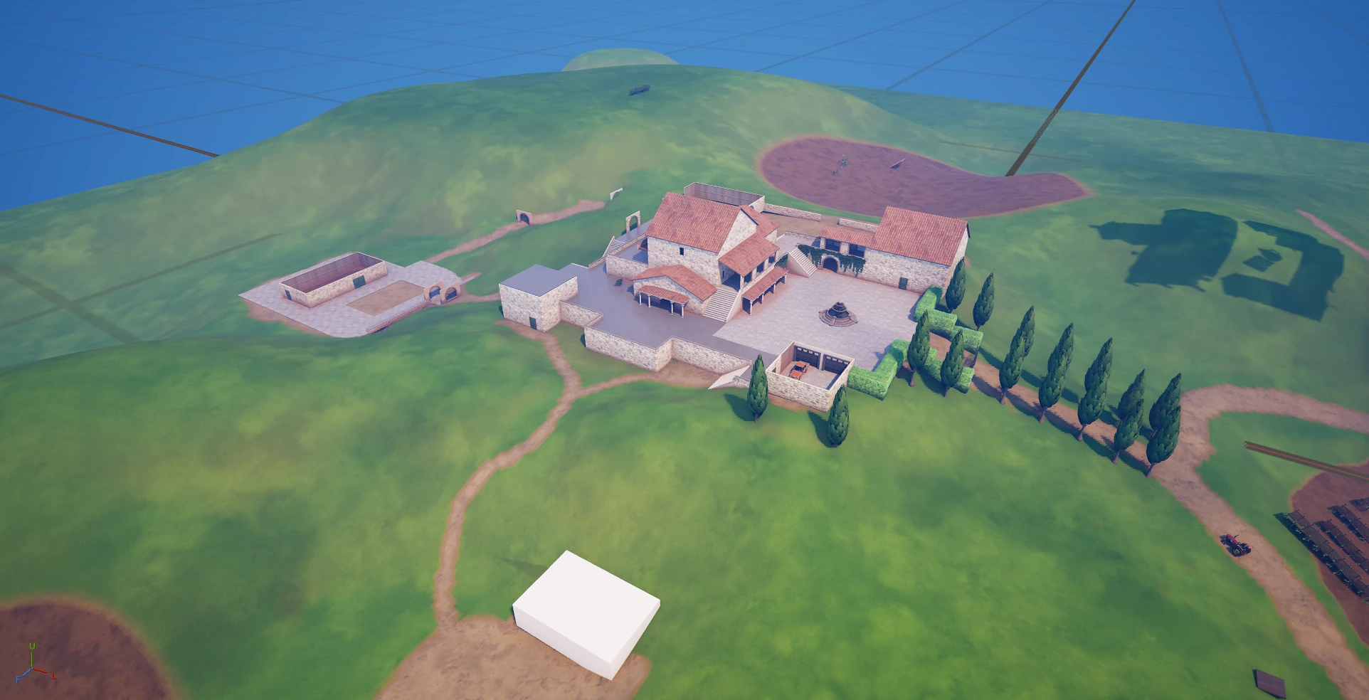
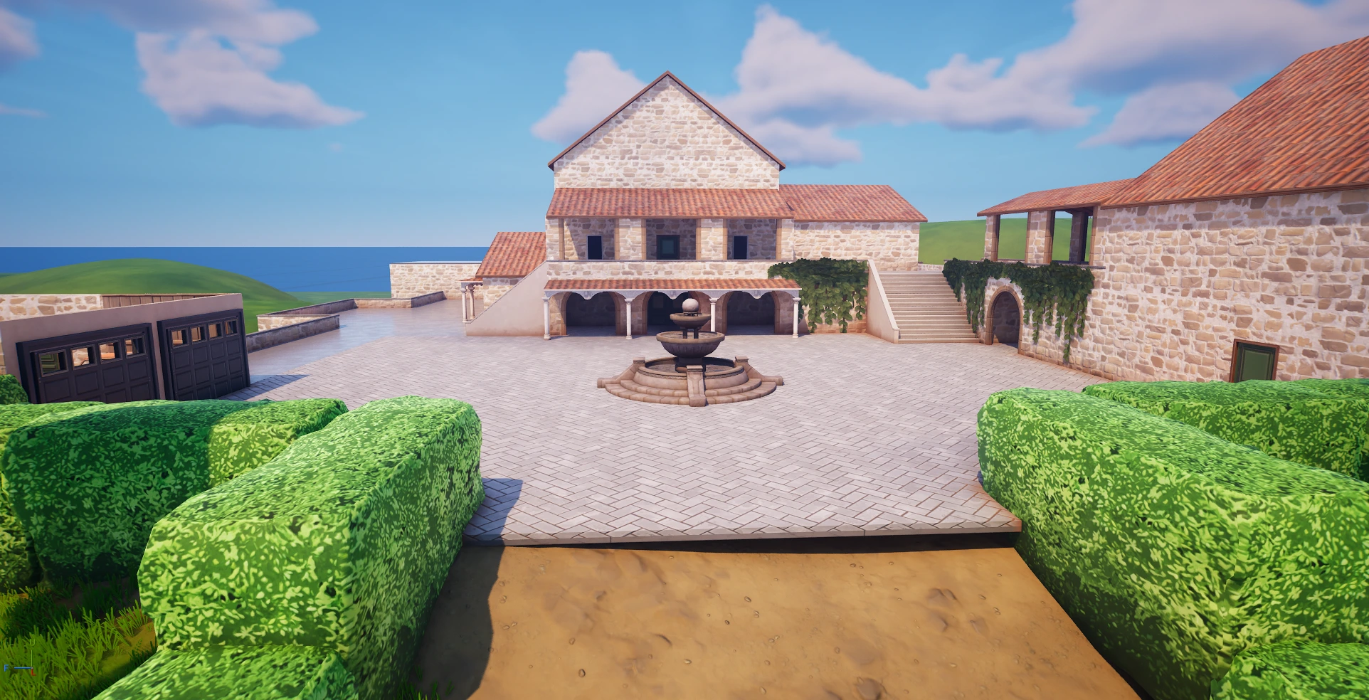
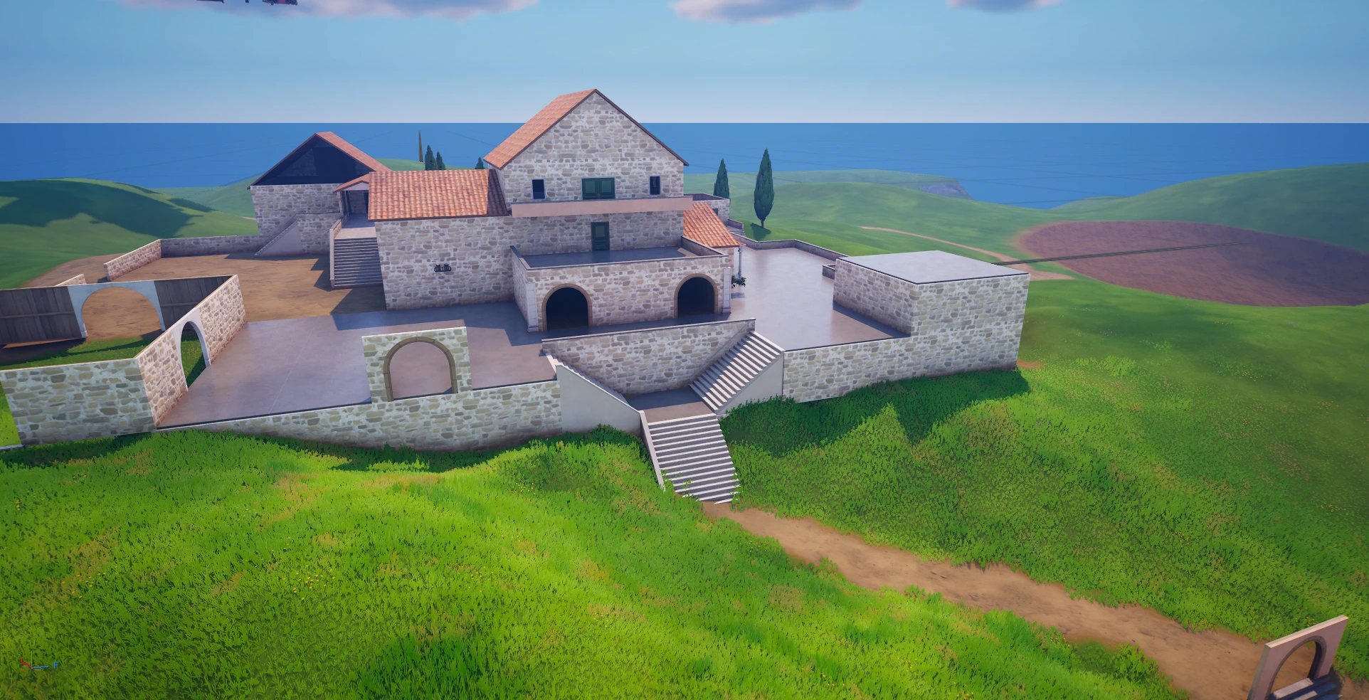
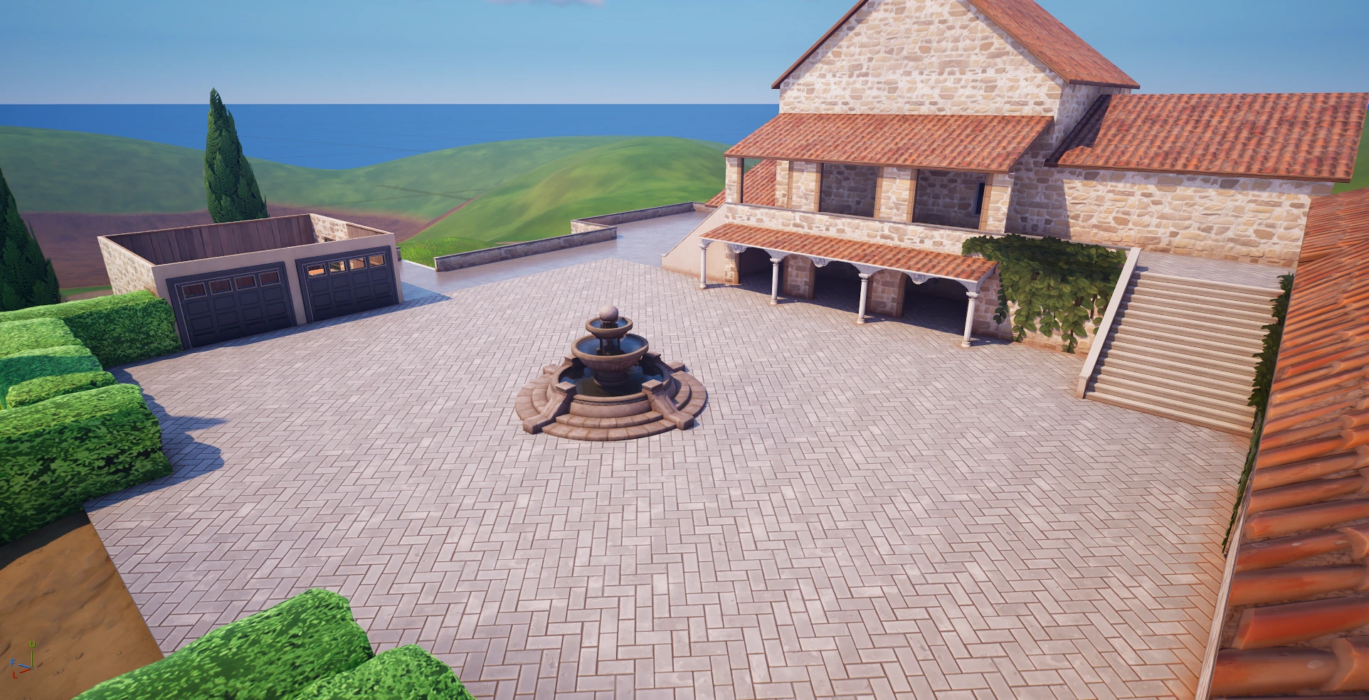
This was the original scale I had in mind for the villa. I think there were a few interesting ideas here that I had but it became too big and I couldn’t quite make sense of how to place the interiors well so that they were easily readable.
I liked with this I had many different areas on the outskirts you could travel to before approaching the main villa, such as the storage for the tractor, the pool house and games house (seen down the stairs from the villa). Upon dropping on this area I envisioned most of the loot to be in the main villa, and less loot spread among the outskirts. I also had an idea for a tunnel into the wine cellar from the outside which would get you closer to the villa.
I decided to stop here with this iteration and downsize, but I liked the idea of having buildings away from the main villa as spots for players who want to avoid the chaos in the center.
Iteration two
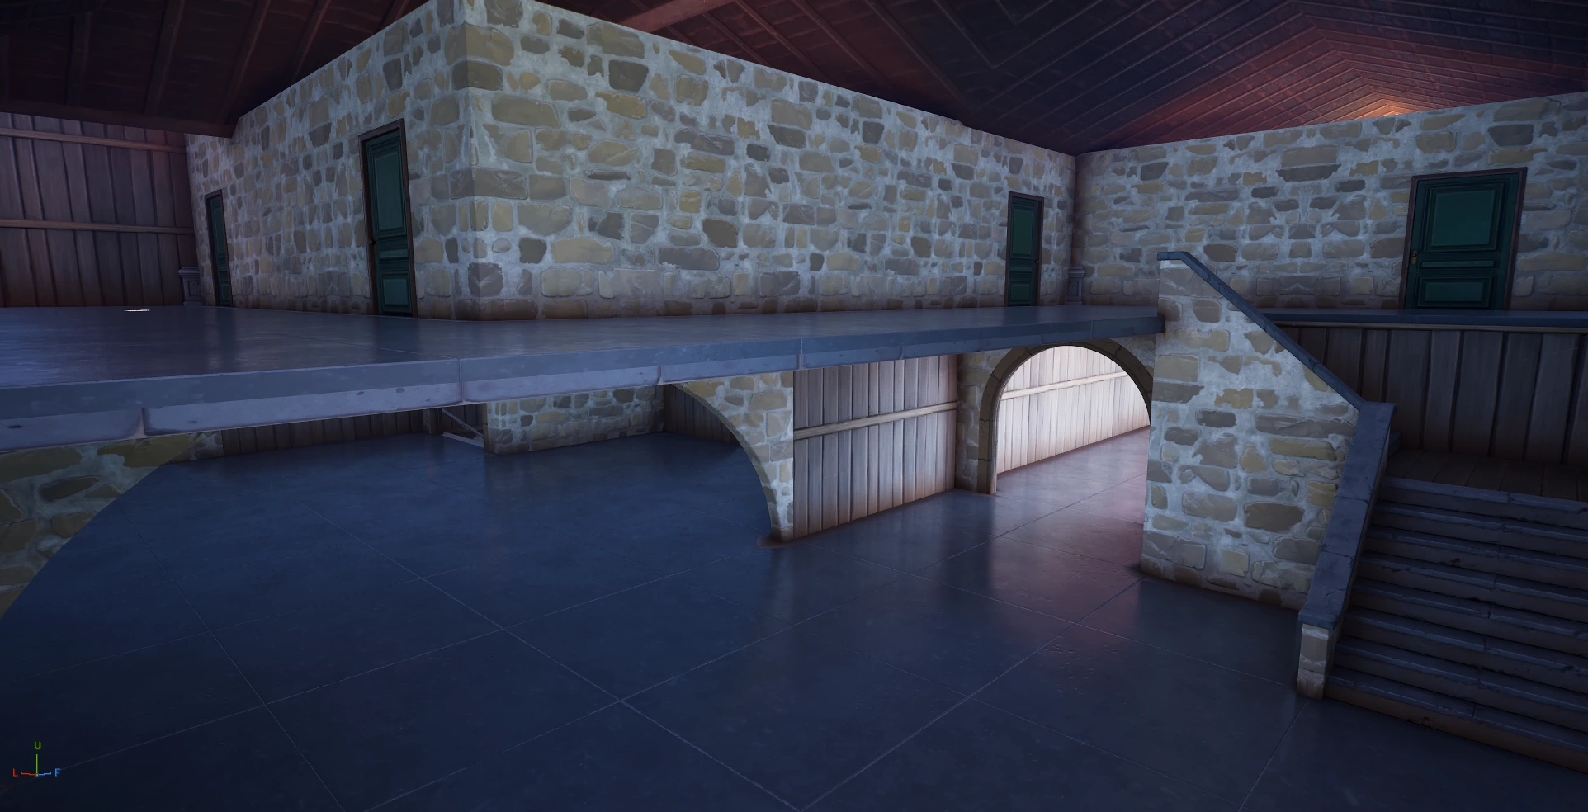
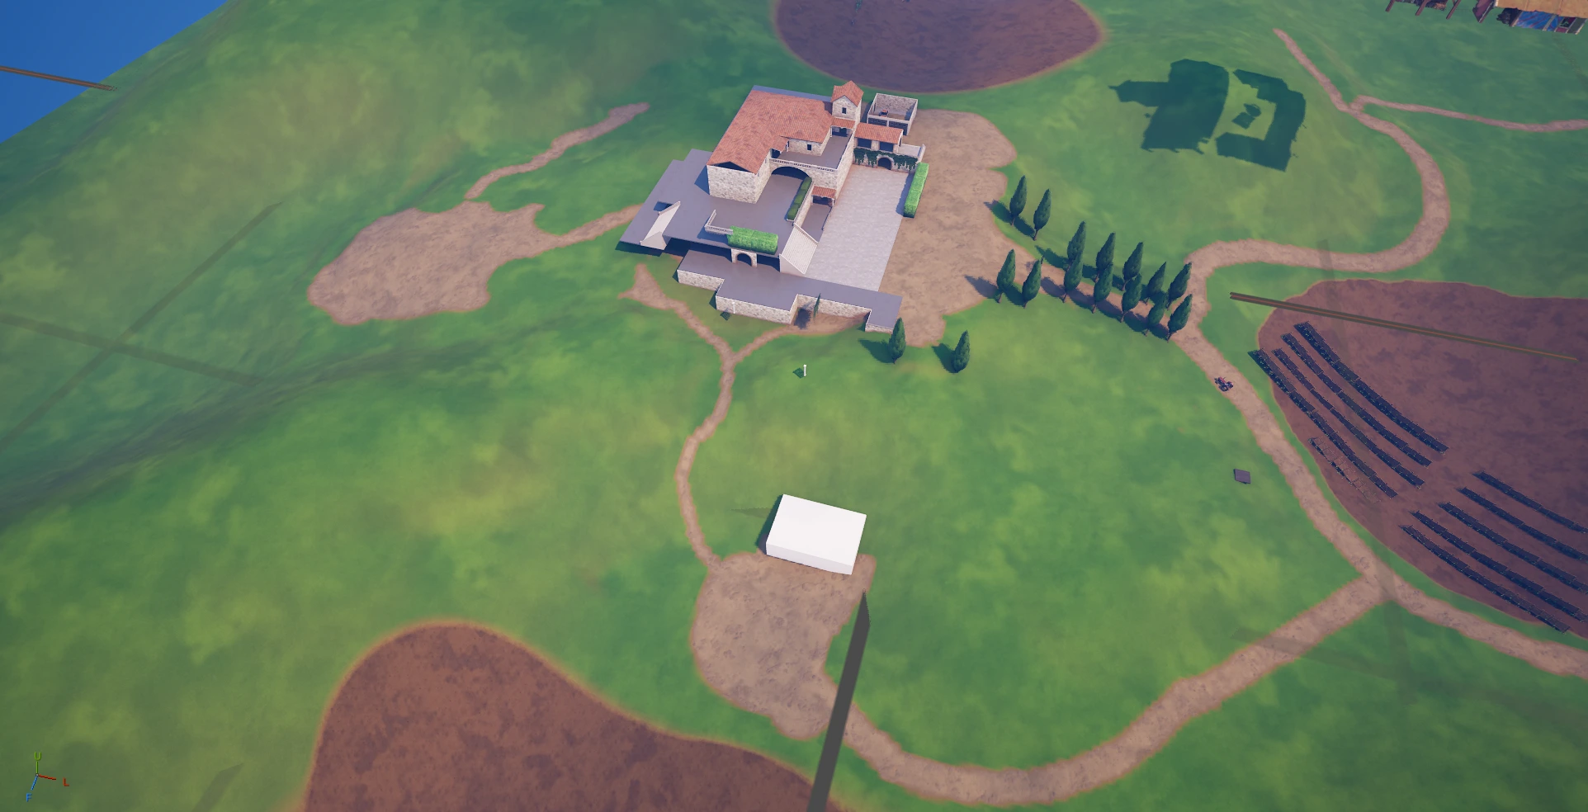

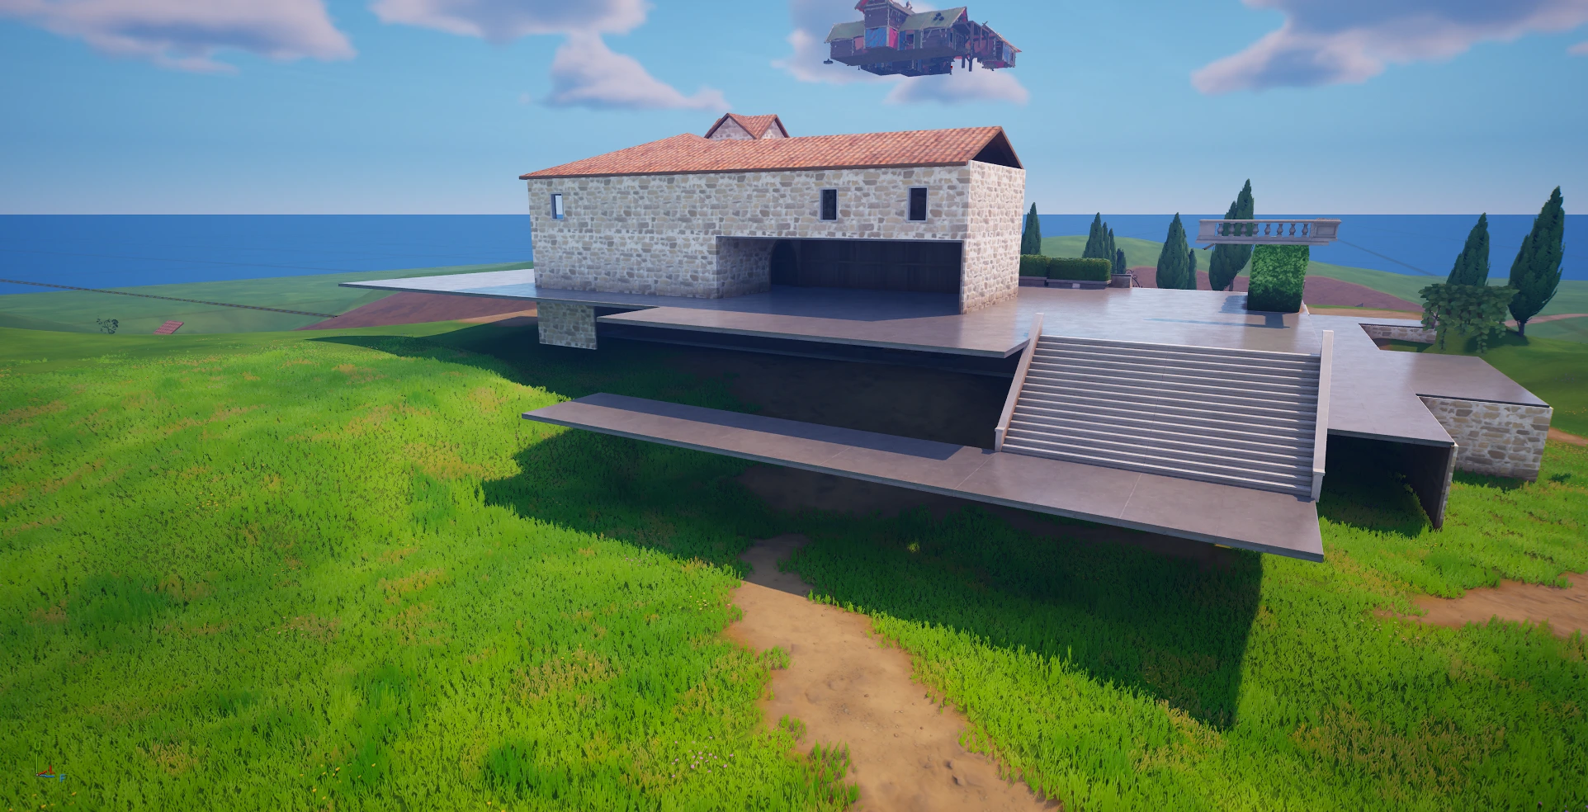
For this iteration I decided to lose the pool but still keep quite a large villa. The tractor storage would stay in the same place along with the general location of vinyards. I liked the silhouette of this and verticality that this villa offers, there are quite a few ways to get onto the balcony and into the interior. Underneath the villa there was going to be a underground wine cellar. This was an improvement on the last iteration but It seemed quite big and it felt like it would be quite time consuming to develop the interior.
Iteration three
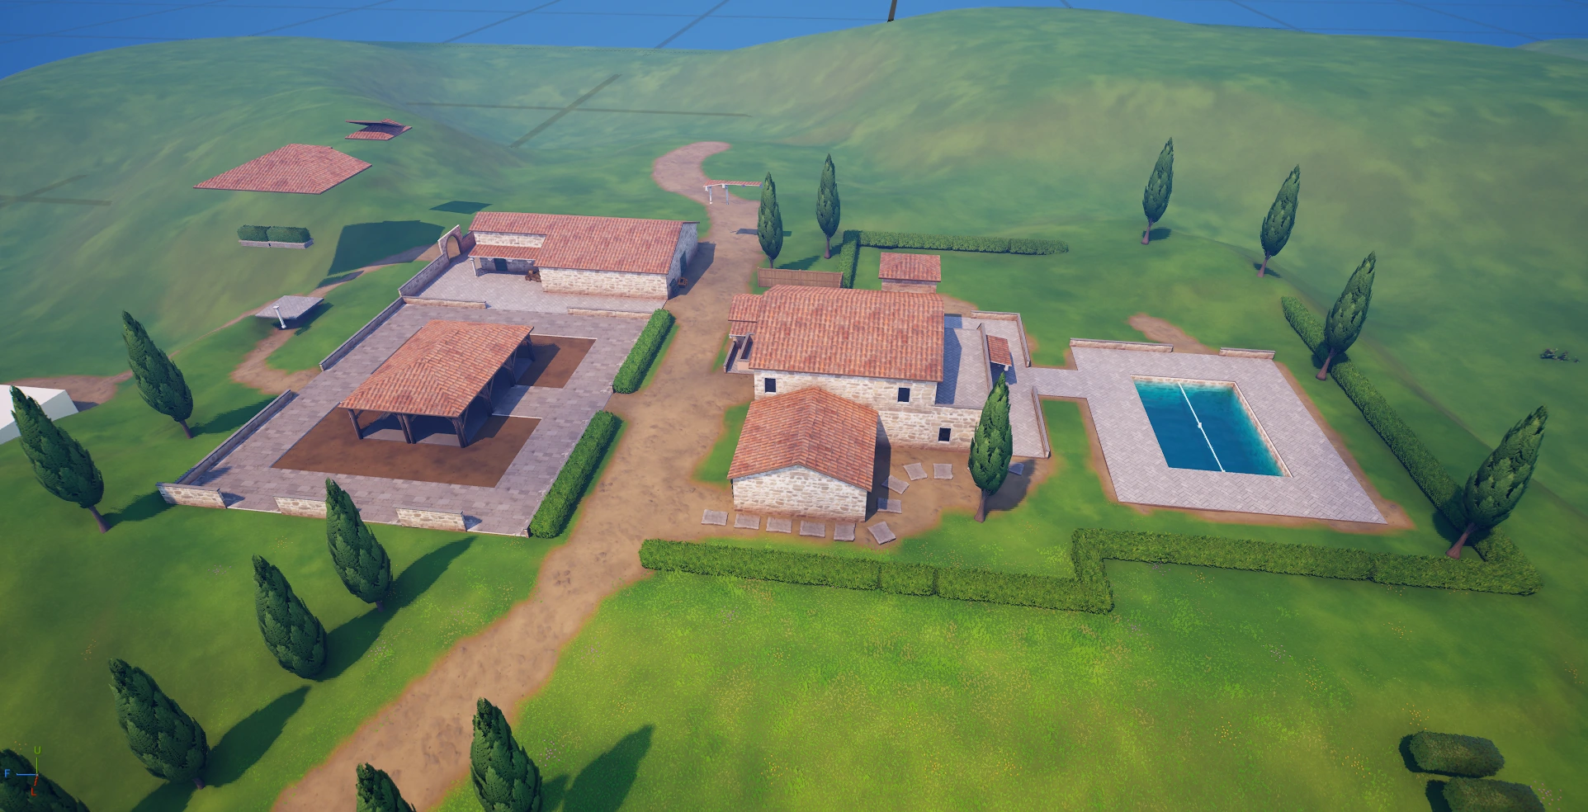
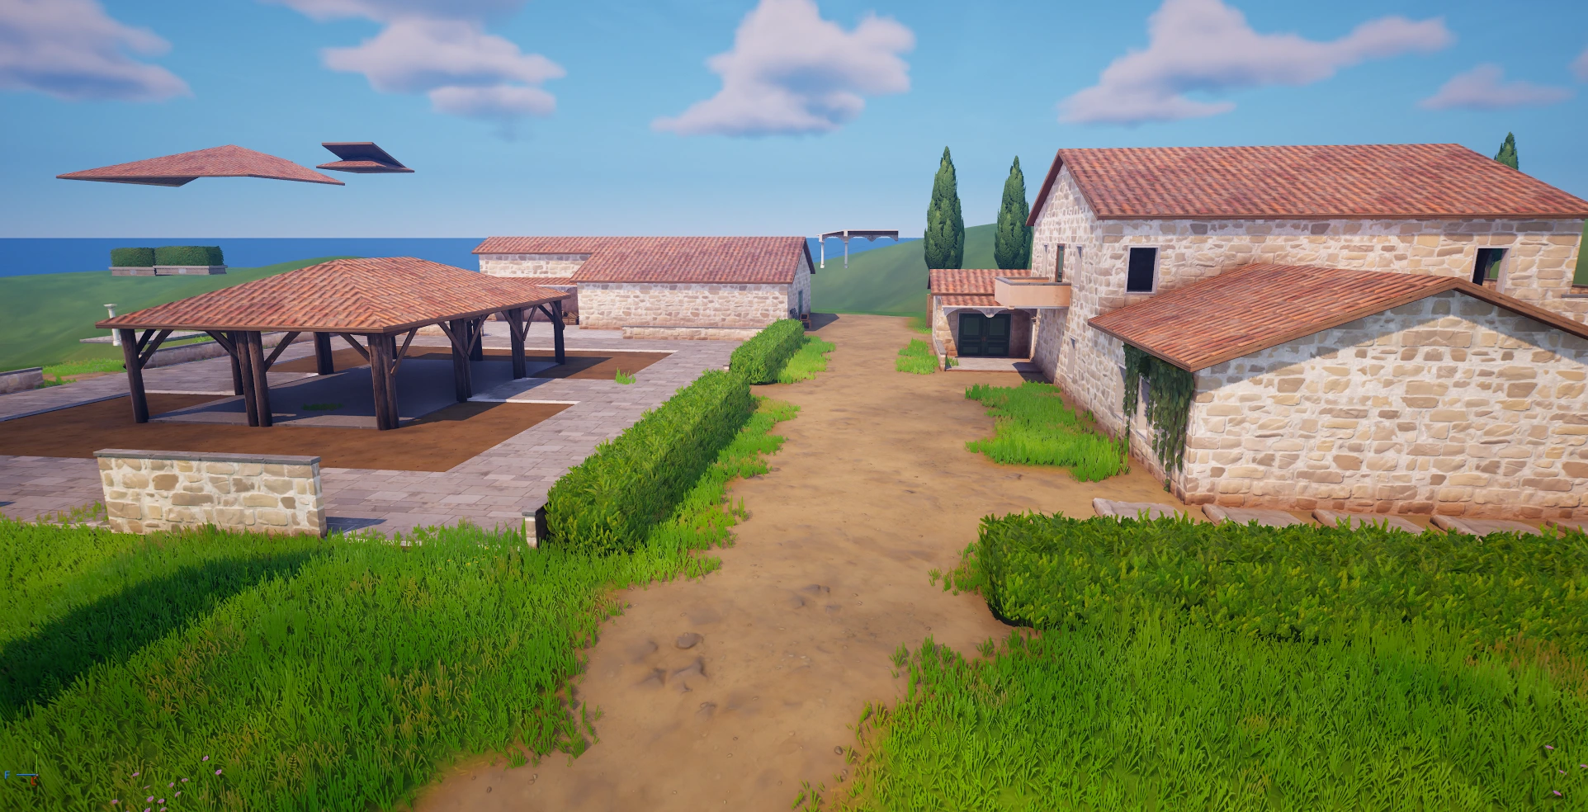
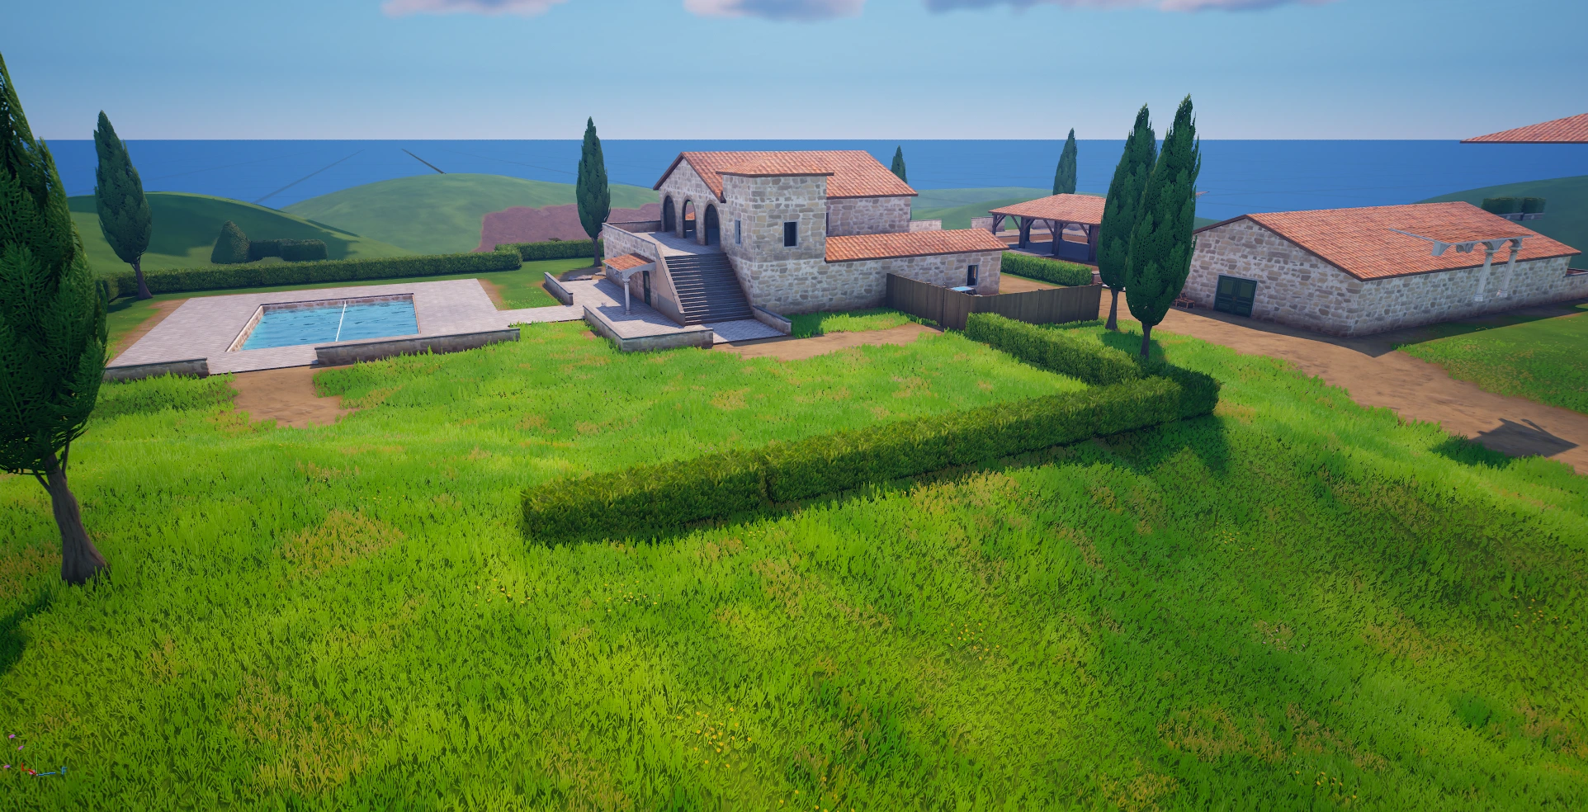

At this point you can see some similarities to the final version. I decided to keep the villa small and simple, rather then going for a large and complicated mansion which would need a equally detailed interior. The wine storage became a building slightly away from the villa and I liked the idea of a road going through it rather then this being at a gated off area with only one road to the entrance. Players would be able to quickly drive through this location if needed, or even stop by quickly and carry on their journey. I re-implemented the pool but had it directly next to the villa rather then far away and played around with the idea of a gazebo.
For me the scale of the villa was just right. The wine storage - now that I think of it is perhaps a little big and can be downsized (even in the final version) but these two aspects stood out to me. The gazebo area I thought was a good inclusion but the placement a little odd. Would it not make more sense to have the gazebo in their back garden? I had an idea for quite a extravagant garden which would be walled off with a hedge. It did feel like I was hiding the villa and its garden. the Pool also felt out of place as I wanted more of a cozy vibe in the countryside. So given this I downsized it even more.
Final iteration
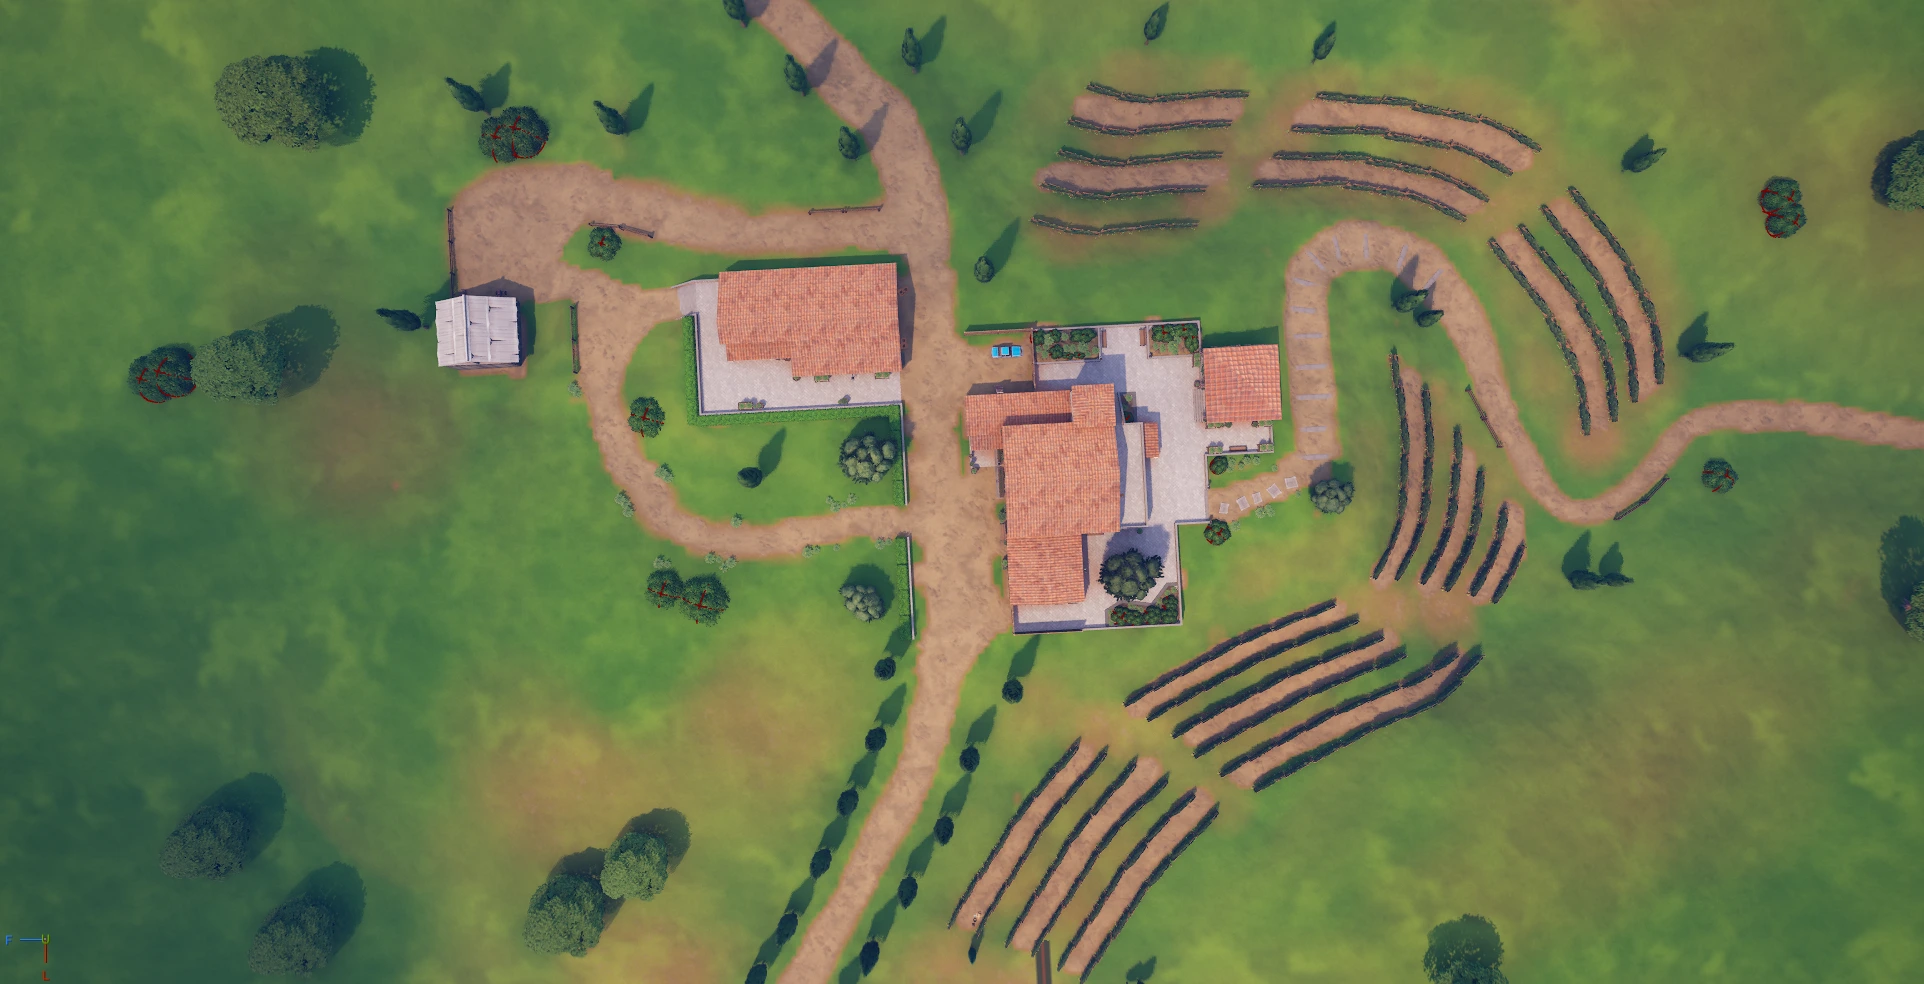
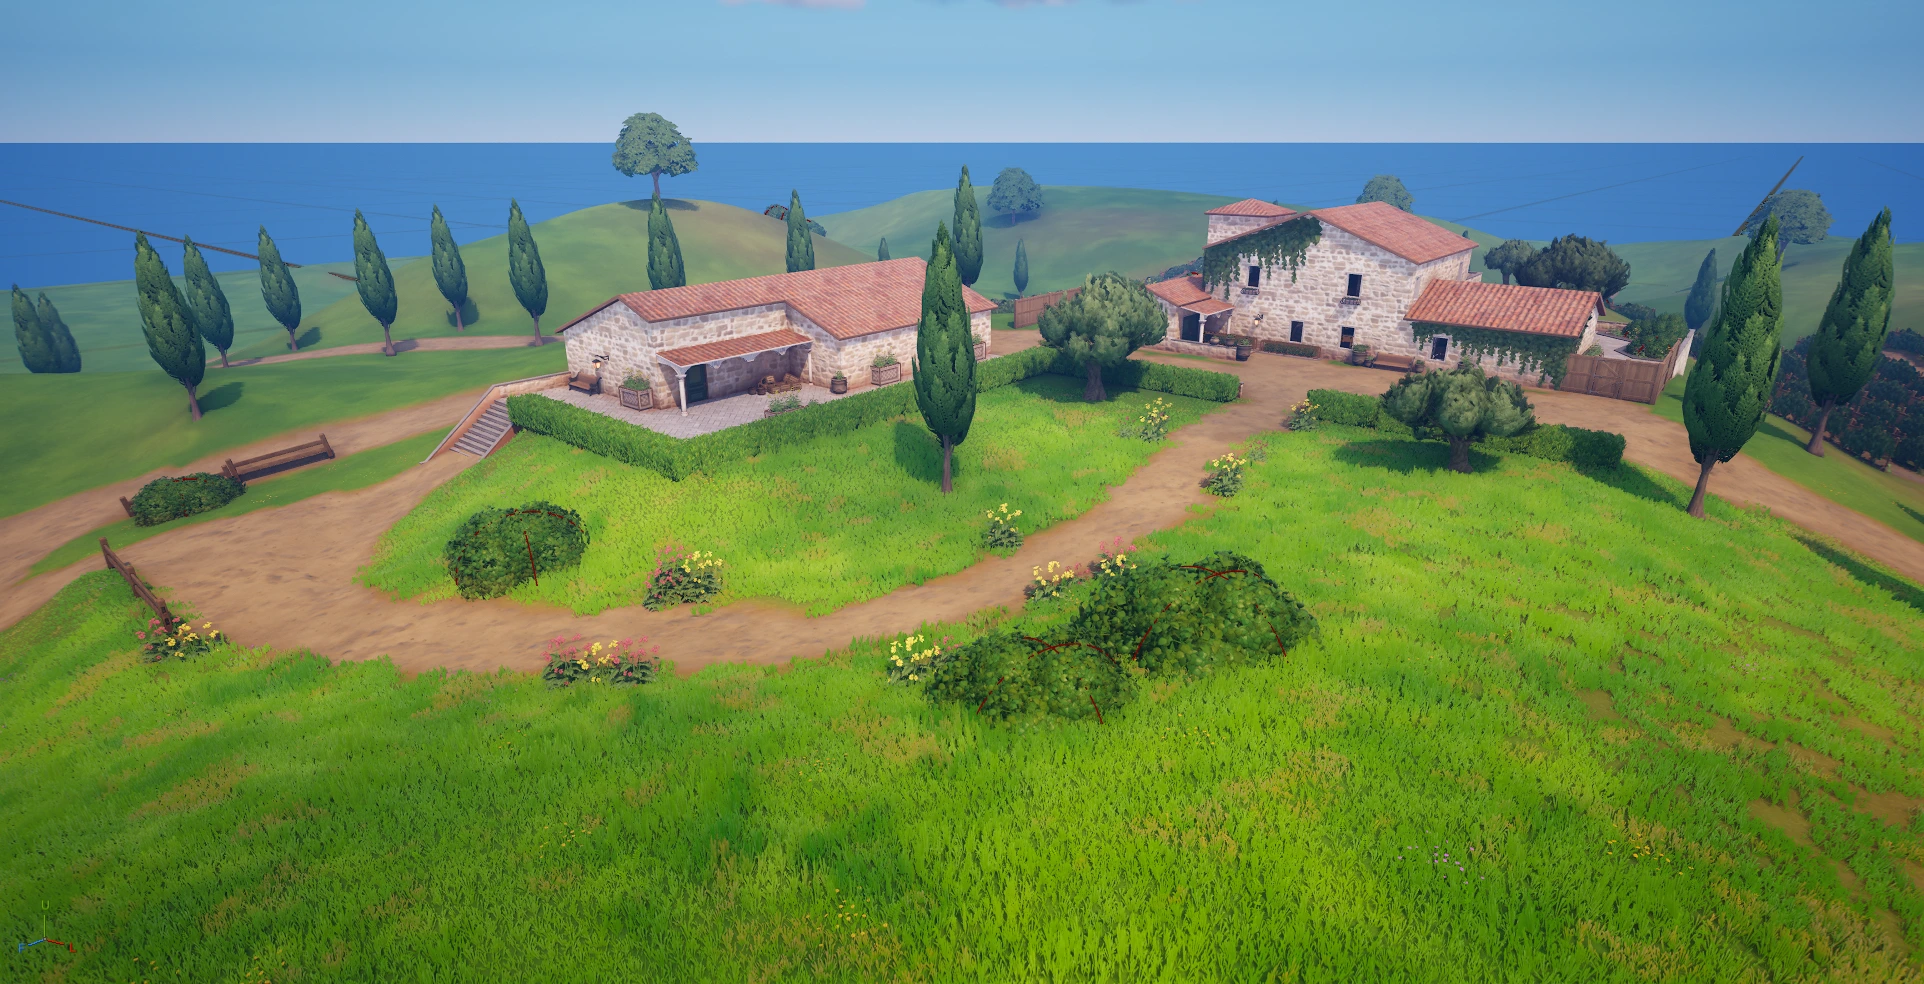

The final iteration is what you see in the above videos and images. I placed the gazebo in the back garden instead of it being its own area. I removed the pool and had a simple garden, whilst including a entrance to the back of the garden through the vinyard. The winehouse storage stayed the same as well as the place for the tractor storage.
Problems and considerations
Below is a summarized list of problems and improvements I thought of when looking back at this project.
Problems
Open sightlines: The open Tuscan-inspired landscape may create overly exposed gameplay spaces and would need testing to see how this plays
Steep terrain: Sloped terrain could conflict with Fortnite building mechanics and cause frustration.
Performance concerns: Heavy prop usage, especially for the vineyard, could create optimization issues and may need scaling back.
Asset limitations: Lack of cohesive Italian-themed props and bespoke vineyard meshes reduced visual polish.
Composition inconsistencies: Some approach angles feel noisy, particularly with cypress tree placement, weakening readability of the POI.
Potential Improvements
Refine terrain shaping to better break up sightlines while preserving the Tuscan landscape feel.
Adjust slope gradients to better support player building and traversal.
Reduce or optimize vineyard prop density for performance.
Improve environmental polish with stronger asset cohesion or custom art support.
Rework approach composition by refining pathways, cypress placement, and landscape framing.
Spend more time in macro blockout validating approaches, silhouettes, and readability before moving into set dressing.
Conclusion
Overall this was a fun project to work on and I am happy with the result given the time spent on it. I have been trying to limit my time on projects in my spare time and set a deadline. I find that as I do this I become more efficient and thoughtful about the production of the project and what I can achieve. I think this stops projects from getting too big and ‘unfinished’ (although is a level design ever finished?) due to ambition. Whilst I am aware that this project has its faults and there were a few mistakes here and there during the process - I am starting to correct these the more projects I make.
I like the fail fast approach I took - when the mansion was not working out and I foresaw that it would take me a long time to create what I envisioned, I downsized the project early on and made it simpler. I also think the experiments I did within the editor early on were valuable - looking at the UEFN assets and seeing if I could realistically make a Vinyard with rolling hills before actually deciding to make the full project meant that I didn’t waste time.
Next time I need to in my opinion spend a little more time in the blockout stage as well as make sure I am not going into too much detail during this stage. For example, realizing that the composition was particularly noisy from one angle due to not foreseeing that the addition of many cypress trees/generic trees in the distance would be seen from this angle. I realize you cannot catch every problem in planning stage (The blockout to art phase can commonly produce problems) and If I had more time this could be fixable, but in the future I will make sure to at least think ahead about elements of set dressing that will be placed.